
Metropolises around the globe are facing an unprecedented urban and economic challenge. The aftermath of the global pandemic and an irreversible shift toward remote work have left hundreds of towering skyscrapers hollowed out. What stood as undeniable symbols of corporate prestige and blue-chip financial assets just a decade ago are quickly turning into cold concrete liabilities that drain millions from owners and investors, reports calgary-future.com.
Yet the Canadian city of Calgary refused to remain a bystander, unwilling to watch its once-bustling core slide into irreversible decline. Instead, municipal leaders launched an ambitious, aggressive urban revitalization strategy that is rewriting the playbook for commercial real estate worldwide.
Thanks to these decisive policies, Calgary’s skyline is undergoing a historic renaissance. Traditional office suites are transforming into innovative residential spaces, headlined by ultra-modern, ergonomic smart apartments. This pioneering model has captured the attention of leading urban planners, architects, economists, and sociologists worldwide. The city is offering a masterclass in breathing new life into obsolete commercial footprints—tackling an acute housing crunch while eliminating the blight of dark, vacant towers in one fell swoop.
In this article, we dive into how this multi-layered transformation works, the unexpected engineering hurdles developers must navigate, and why this municipal initiative is widely hailed as one of the most successful in North America.
Economic Drivers: Why Calgary’s Architecture Needed a Radical Overhaul
Historically, Calgary grew and flourished as Canada’s undisputed energy capital. Decades of oil and gas booms spurred dense construction of gleaming glass office towers across the downtown core, built to host hundreds of thousands of corporate employees. However, a steep collapse in global energy prices starting in 2014, widespread corporate layoffs, and the eventual arrival of the pandemic—which permanently normalized remote and hybrid work—dealt a devastating blow to the local commercial real estate sector.
The data was staggering: at the height of the crisis, office vacancy rates in downtown Calgary spiked to 34%, representing over 14 million square feet of completely empty space. Massive Class B and C properties built throughout the 1980s and 1990s permanently fell out of favor with selective modern tenants. Companies either consolidated into top-tier, technologically advanced buildings with green certifications or ditched traditional office footprints altogether. City officials recognized the stakes: without aggressive intervention and substantial capital, downtown risked becoming a ghost town, dragging municipal tax revenues down with it. It became obvious that Calgary’s legacy architecture—built strictly for corporate cubicles—could no longer survive in the modern era. The city made a bold bet: converting dormant office towers into homes.
Downtown Office Conversion Program: Inside the City’s Playbook
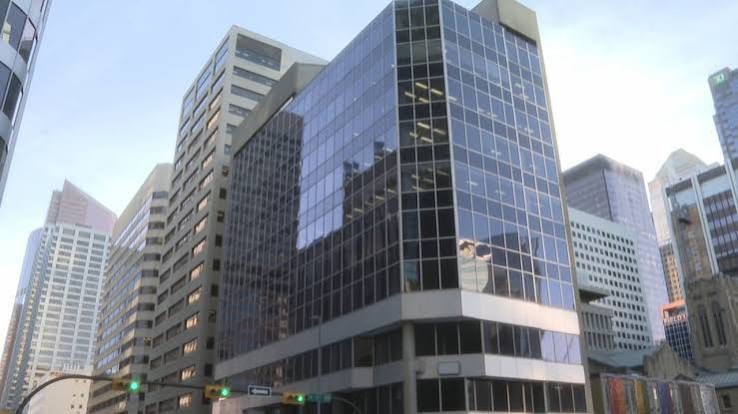
To rally hesitant developers, the Calgary City Council established a direct financial incentive mechanism known as the Downtown Development Incentive Program. Its core premise is straightforward: the municipality directly reimburses building owners for a major share of their heavy retrofit costs without red tape. Under the program guidelines, developers receive a baseline grant of $75 per square foot of converted space, capped at $15 million per project. This financial safety net helps de-risk the daunting engineering uncertainties inherent in overhauling aging commercial high-rises. Crucially, Calgary’s architectural reboot is not restricted to standard apartments; the city has welcomed a versatile mix of uses, qualifying projects that include:
- Compact, ergonomic smart apartments tailored for young professionals, alongside conventional multi-family units.
- Specialized senior living communities integrated with on-site healthcare facilities.
- International brand hotels and boutique accommodations to stimulate downtown tourism.
- High-tech research hubs, educational facilities, and community arts centers.
The program’s flagship success was the Neoma project (formerly the Sierra Place office building), where 10 vacant floors were repurposed into 82 affordable housing units for vulnerable residents. This flexible, mission-driven approach unlocked over $8 million in private and philanthropic investment. Today, 13 major conversion projects are actively underway, set to deliver more than 1,500 new homes and lofts to the downtown core.
Technical Hurdles: Engineering Office Towers for Smart Living

Despite generous financial backing from City Hall, turning a corporate high-rise into a vibrant residential community is an intricate structural puzzle. Calgary’s commercial buildings were engineered for an entirely different operational reality. Office towers feature massive floorplates—where the distance between the elevator core and the perimeter windows often exceeds 50 feet—along with centralized HVAC ducting and minimal plumbing cores. Carving out smart apartments demands an aggressive spatial reset. Crews must core-drill dozens of new vertical utility shafts through reinforced concrete slabs to route dedicated water lines, sewer drainage, and exhaust vents to every individual unit. Natural light presents another major challenge: Canadian building codes mandate an operable window in every bedroom, which clashes directly with the continuous, sealed glass curtain walls typical of commercial architecture.
| Technical Aspect | Traditional Commercial Office | Converted Residential Space |
| Plumbing Infrastructure | Centralized, shared restroom banks near elevator lobbies | Decentralized, hundreds of individual unit connection points |
| HVAC & Façade Design | Centralized industrial HVAC, sealed exterior glass panels | Individual climate controls, operable window retrofits |
| Natural Daylighting | Expansive open-plan layouts relying on perimeter light | Carefully zoned floorplans, carved-out internal lightwells and atriums |
| Acoustic Isolation | Lightweight drywall partitions with minimal sound attenuation | Heavy-duty, multi-layer acoustic dampening between residences |
| Fire Life Safety Codes | Designed for broad egress from open commercial floors | Engineered for compartmentalized residential units with in-suite alarms |
To bring daylight into deep floorplates, architects cut light-wells through the building core or configure long, linear apartment layouts. Compact smart apartments have proven ideal for these challenging footprints, with layouts optimized for maximum spatial efficiency. Paired with state-of-the-art sustainable building materials, these retrofits permanently turn inefficient, drafty relics into high-performance, eco-friendly residences built to global green standards.
The Future of the Urban Core: A Catalyst for Community Revival

The ripple effects of this downtown revitalization reach far beyond real estate metrics. By rethinking its architectural heritage, Calgary is evolving its downtown from a 9-to-5 mono-district into an energetic, safe, and walk-friendly neighborhood. The city is practically executing the popular “15-minute city” model, where daily amenities and services sit within a short stroll of one’s front door. As thousands of new residents move into transformed high-rises, street-level retail is flourishing: local grocery markets, cafés, boutique gyms, and daycare facilities are opening their doors across the core.
Calgary has set an ambitious target to remove 6 million square feet of surplus office inventory by the end of the decade. This transition not only erases the bleak atmosphere of empty sidewalks but also stabilizes the municipal tax base. The environmental dividend is equally massive: adaptive reuse avoids the enormous carbon footprint of heavy structural demolition and greenfield construction, conserving vital raw materials. Calgary’s bold playbook will undoubtedly serve as a case study in urban planning textbooks, demonstrating that forward-thinking leadership can transform an acute crisis into an enduring urban advantage.

